Ozendyke – Luxury Annex Rebuild and Extension, North Yorkshire
Ozendyke – Luxury Annex Rebuild and Extension, North Yorkshire
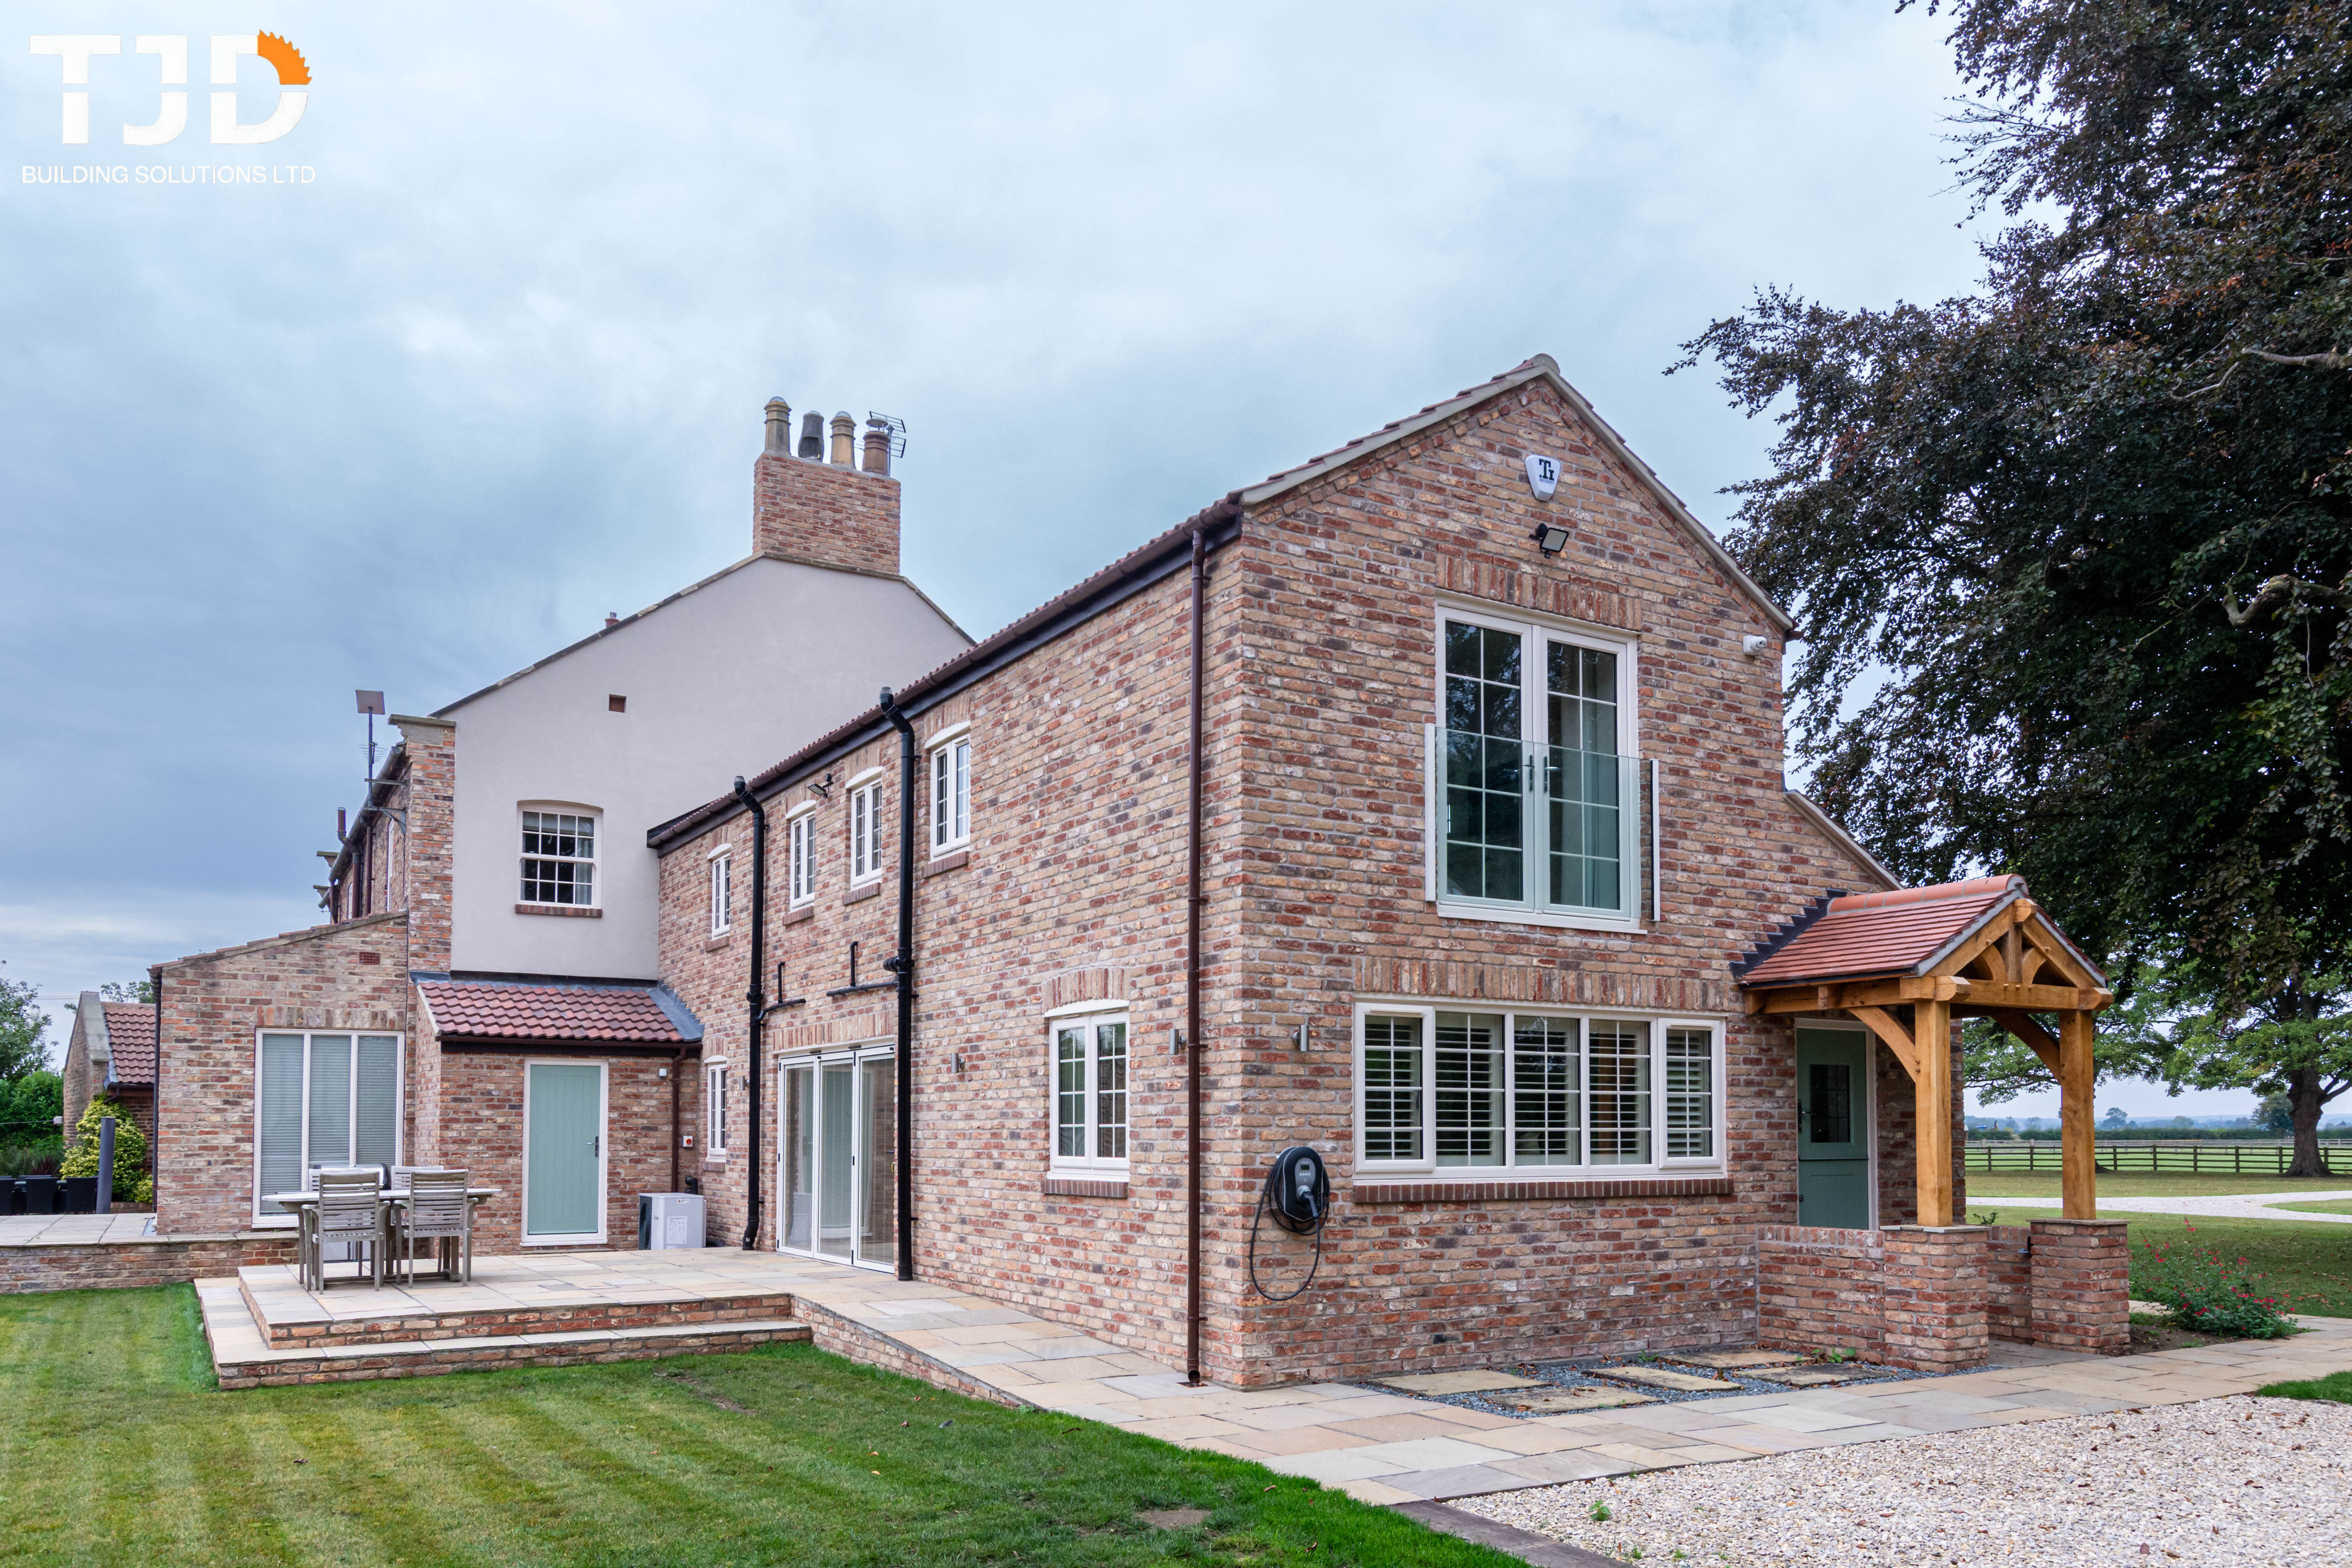
Tucked away in the village of Ozendyke, near Selby in North Yorkshire, this project took a derelict, disused annex and turned it into a luxury three-bedroom, three-bathroom home. It's fully self-sufficient and sits perfectly alongside the main house.
The Brief
Our client wanted a self-contained property that could work as an independent home in its own right, or as part of the main house when needed. The original annex was in poor condition and was pulling the whole property down. The goal was to replace it with something that added real value, improvedthe look of the entire site and would stand the test of time.
Design and Build, Start to Finish
As a design and build contractor, TJD took the project from first sketches through to handover. We worked alongside our chosen architects to develop the design, then managed the build with our own team and trusted trades. Our client had one point of contact throughout, a fixed-cost price agreed up front and regular updates at every stage, so there were no surprises along the way.
The Build
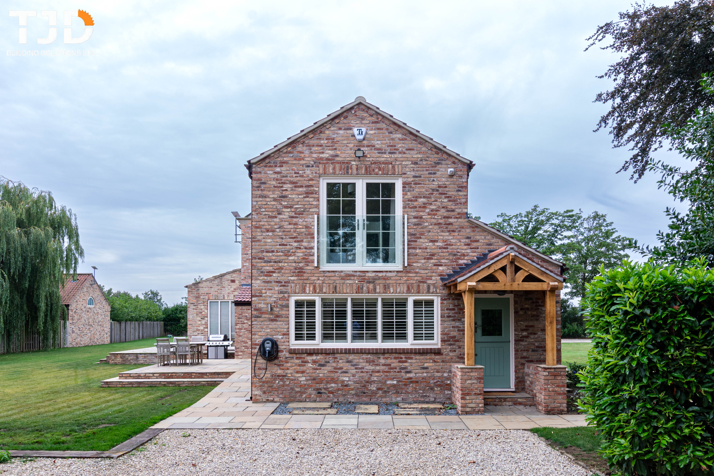
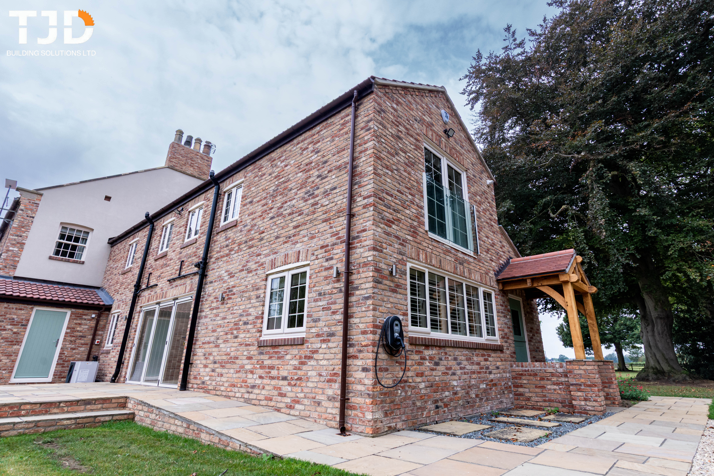
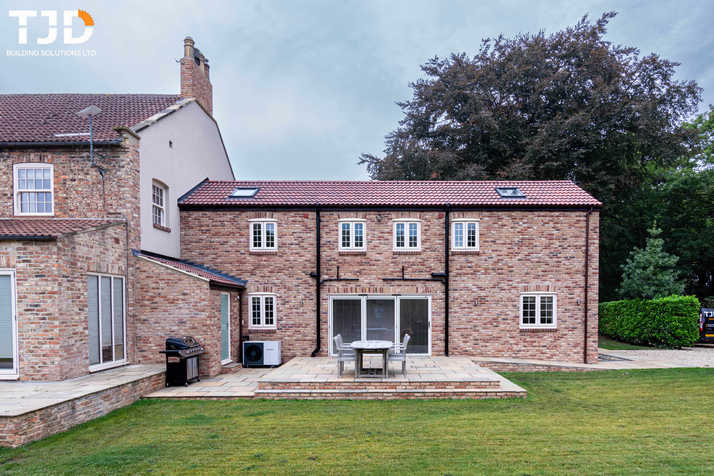
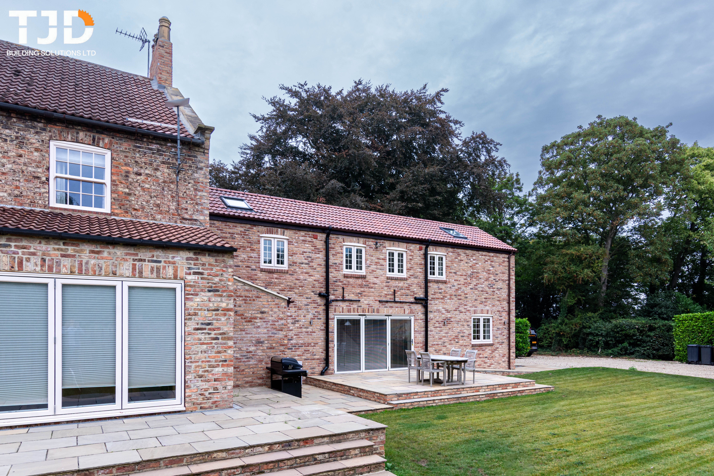
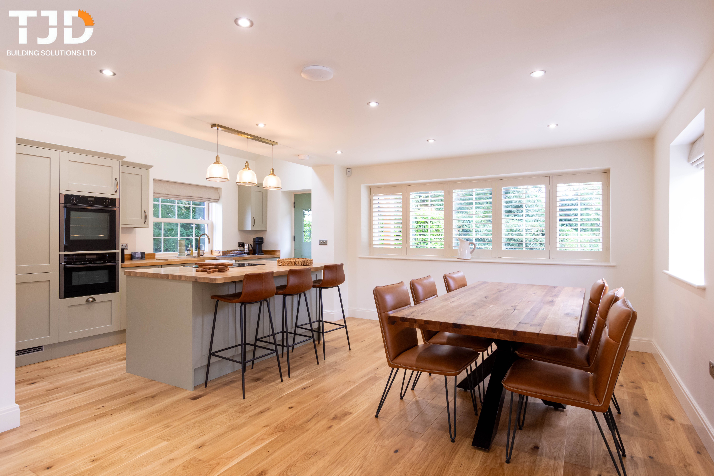
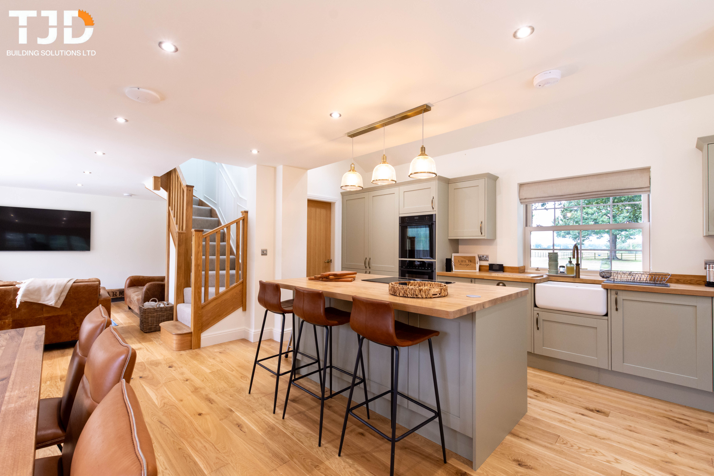
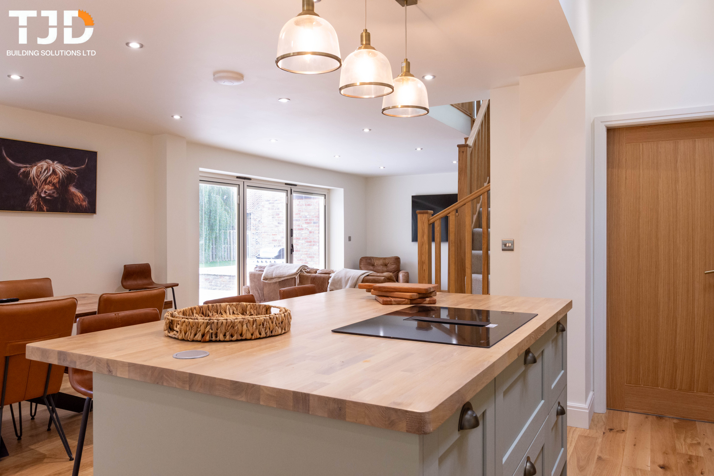
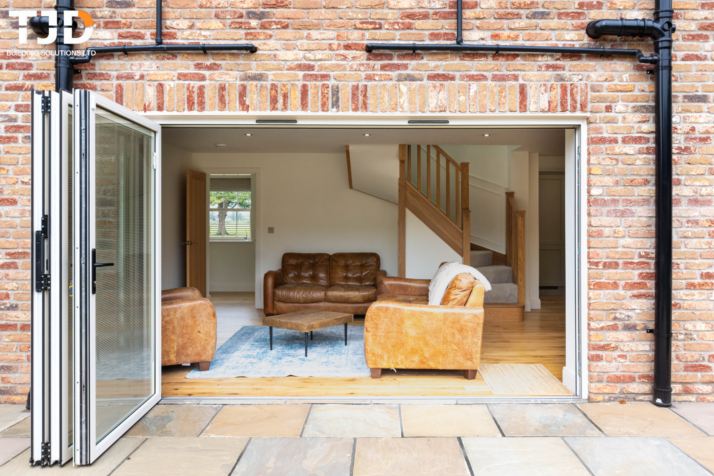
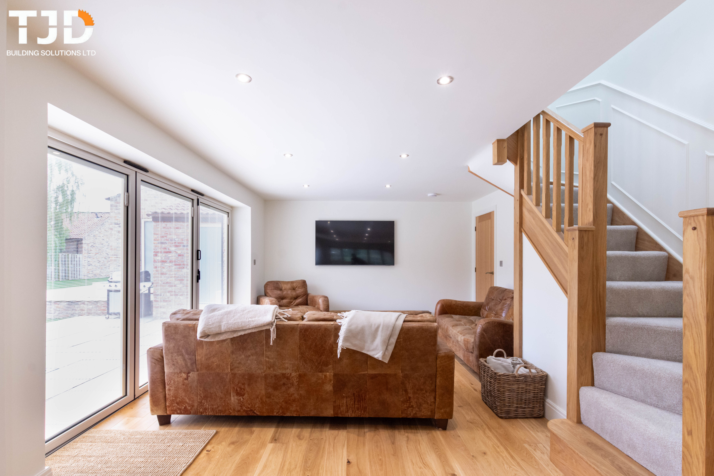
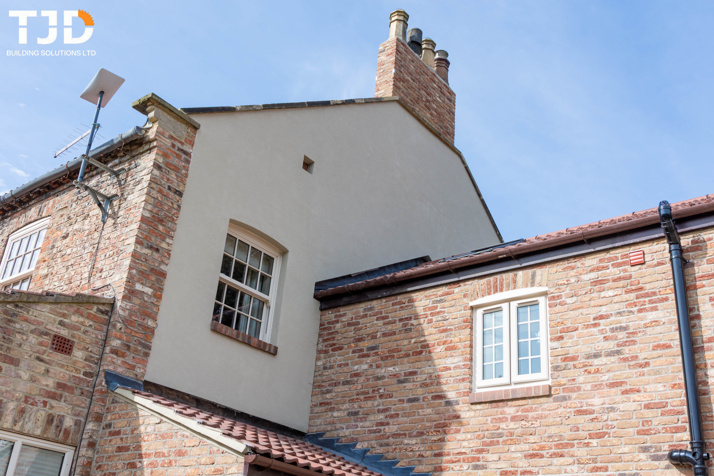
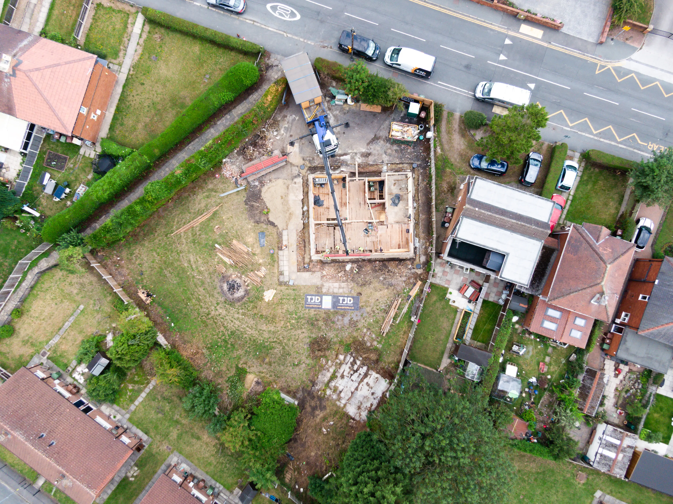
We demolished the old annex and built from the existing foundations, extending the footprint to create a large open-plan kitchen and living space at the heart of the new home. The gable end and chimney breast were completely rebuilt, and the gable was finished in insulated render. This improves the thermal performance of the annex and of the existing house it adjoins.
Traditional Character, Modern Performance
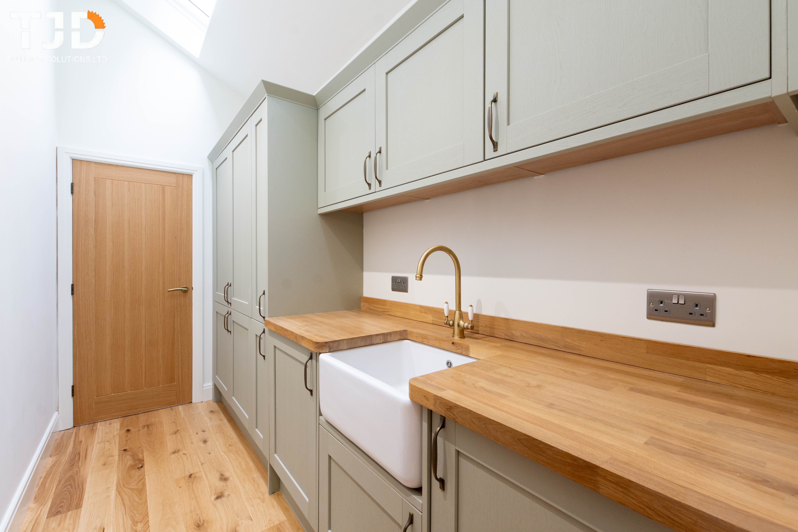
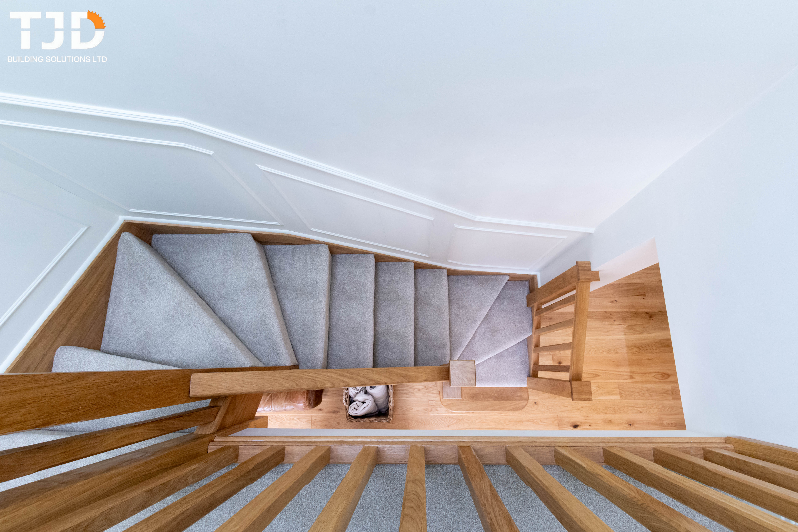
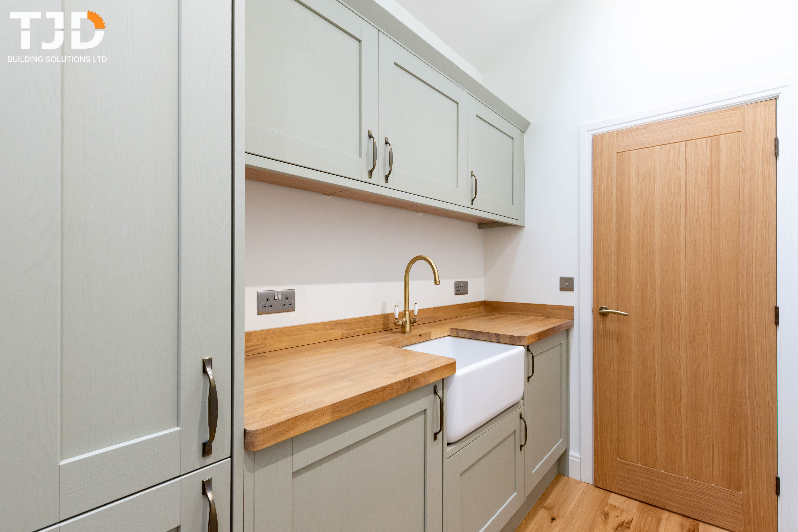
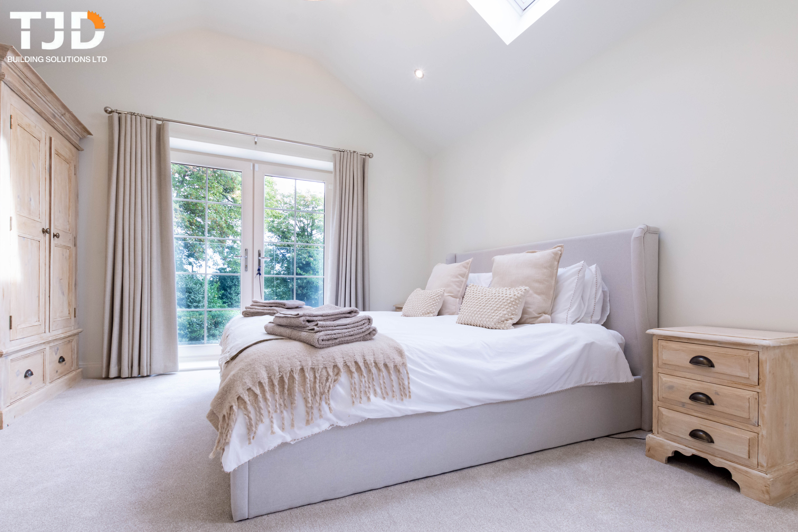
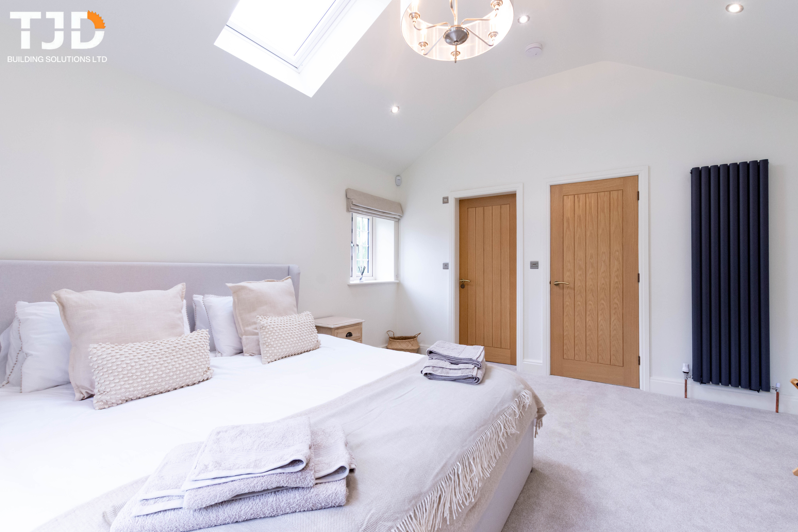
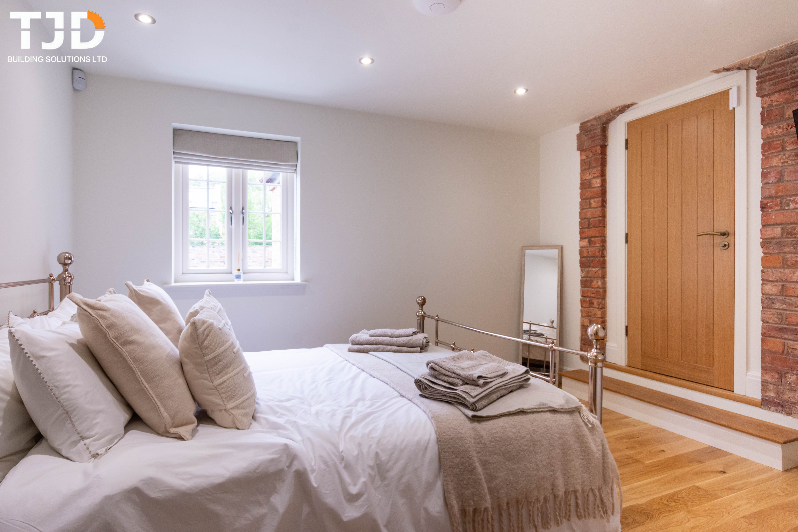
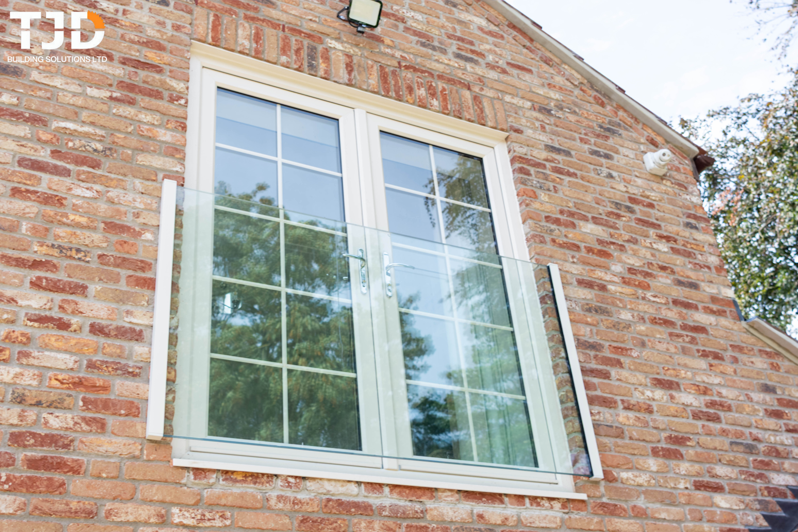
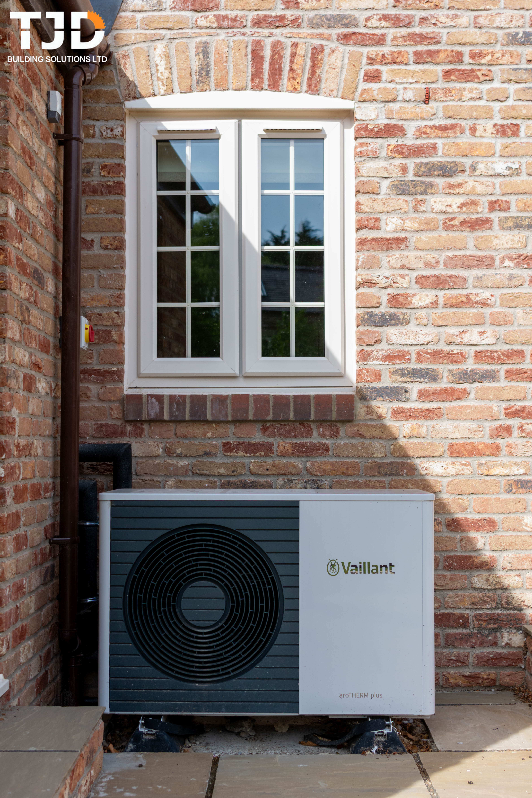
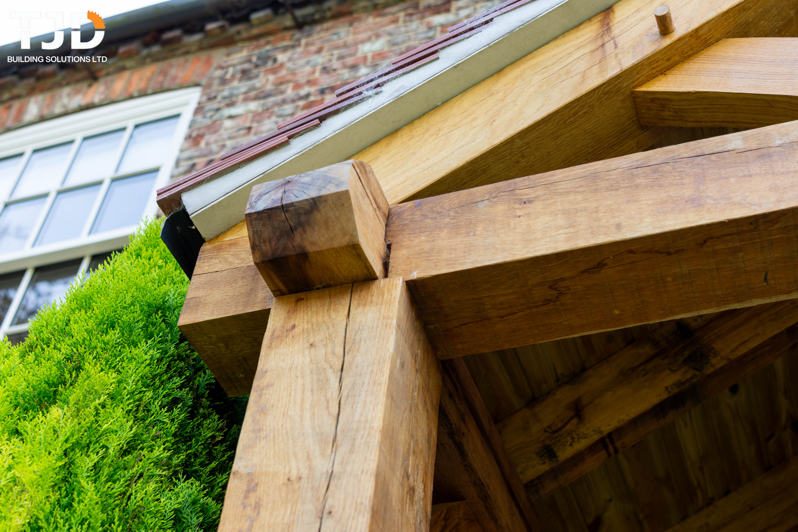
Traditional building is at the core of what we do. During demolition, we carefully salvaged as many of the original bricks as possible and reused them across the entire front elevation, keeping the frontage consistent with the existing property. New farmhouse bricks were used on the side and rear elevations, all laid in lime mortar matched to the main house. The result is a luxury extension that looks like it has always been part of the property. Inside, solid oak joinery sets the tone: an oak staircase, oak doors and oak flooring, finished with a shaker-style kitchen. Behind the traditional finish, the home is built for modern living. It has an air source heat pump,underfloor heating throughout, upgraded insulation and a brand-new electrical installation, making itwarm, efficient and low-cost to run.
The Finishing Touches
A full landscaping package ties the new home into its surroundings. A flush raised patio flows straight out from the living space and is perfect for summer entertaining.
The Result
A derelict outbuilding has become a stunning, energy-efficient three-bedroom, three-bathroom home with the flexibility to live independently or as part of the main property. It has transformed the whole site and added significant value. Ozendyke shows what thoughtful design, skilled craftsmanship and a properly managed build can achieve. It's a project we're incredibly proud of.
Planning a Luxury Extension or Annex in North Yorkshire?
Whether you're rebuilding an annex, extending your home or creating a bespoke new build, TJD manages everything from design to completion. Get in touch to arrange a consultation and talk through your project.
Improving environments. Improving communities. Improving lives