New Millerdam Rear Extention
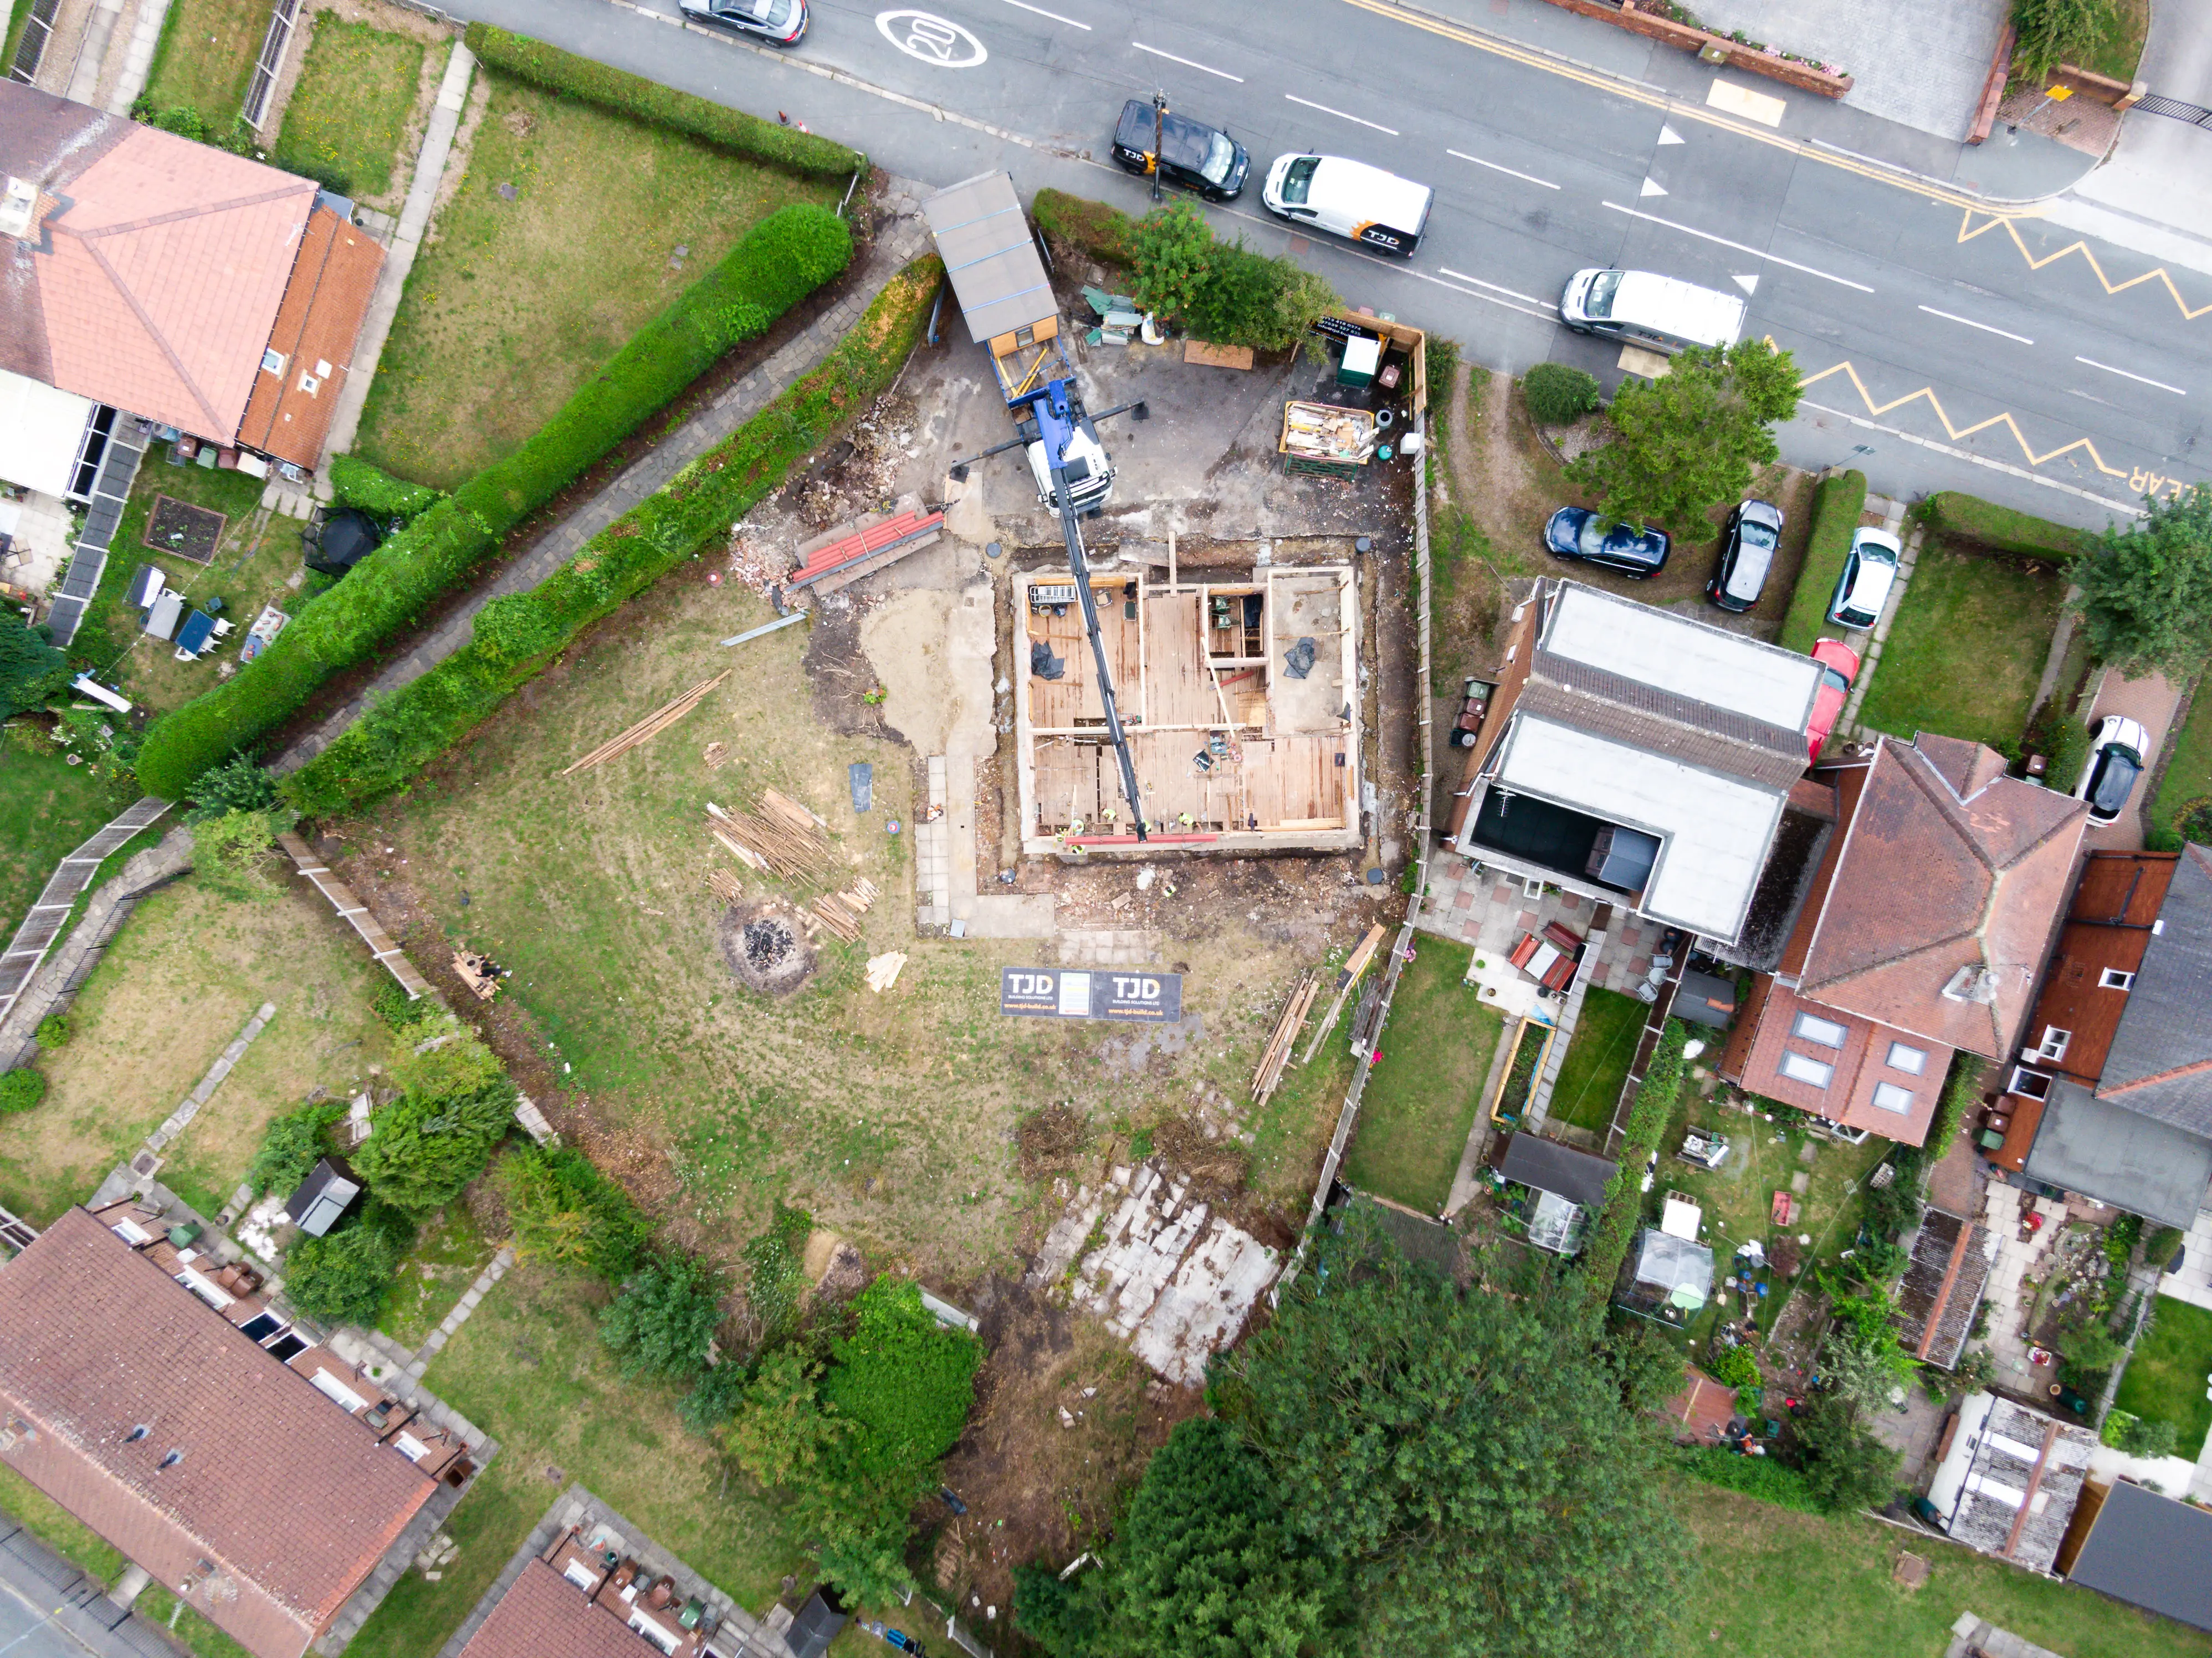
This project in Newmillerdam involved a full-width rear extension and alterations to the ground floor, creating a larger open-plan kitchen and dining area. The aim was to give the family more usable space where they could cook, eat and entertain together.

A larger family kitchen, better use of space and a stronger connection to the garden.
This project in Newmillerdam involved a full-width rear extension and alterations to the ground floor, creating a larger open-plan kitchen and dining area. The aim was to give the family more usable space where they could cook, eat and entertain together.
Making use of the ground levels
The garden sits lower than the house, meaning the extension needed additional brickwork up to wall plate level. We made use of this height by incorporating a storage room underneath the new extension, giving the clients extra practical space without taking anything away from the kitchen above.
Opening up the house
Aluminium sliding doors with a Juliet balcony and a rooflight bring plenty of natural light into the new kitchen and dining area. The changes have also opened up the view from the front entrance right through to the rear garden, making the ground floor feel much bigger and better connected.
Finishes and upgrades
The internal works included a shaker-style kitchen, herringbone flooring throughout the ground floor, underfloor heating and a new boiler. The traditional kitchen detailing and flooring work well together, while the heating upgrades improve the setup in the renovated areas.
The result
The family now has a brighter, more spacious kitchen and dining area, additional storage and a layout that works much better for everyday life. For us, that is the point of a well-planned extension: not just adding square metres, but improving the home and how people live in it.
TJD Building Solutions | Improving environments. Improving lives.